
Architecture & Urban Design
I believe in human-centred, sustainable design—architecture connected to people’s lives and its urban context.
I believe in human-centred, sustainable design—architecture connected to people’s lives and its urban context.
Experience in architectural supervision, construction execution and coordination on site.
Developing innovative renewable energy ideas and practical AI-assisted platforms to solve real-world problems.
Practical experience in multirotor drone piloting and aerial mapping.
ROZKENARI STUDIO
Alongside my lifelong love of architecture and creating spaces, I enjoy finding solutions to real, everyday problems. In parallel with my professional work in architecture and urban design, this curiosity and creativity have led me to register inventions in renewable energy and purposefully apply AI to build platforms that make administrative work easier—a journey I continue with enthusiasm.
I owe the achievements and joy of this journey to the friends and specialists whose support has helped me learn and grow.
EXPLORE MY PORTFOLIO
Discover my professional journey, selected work and ideas in development.
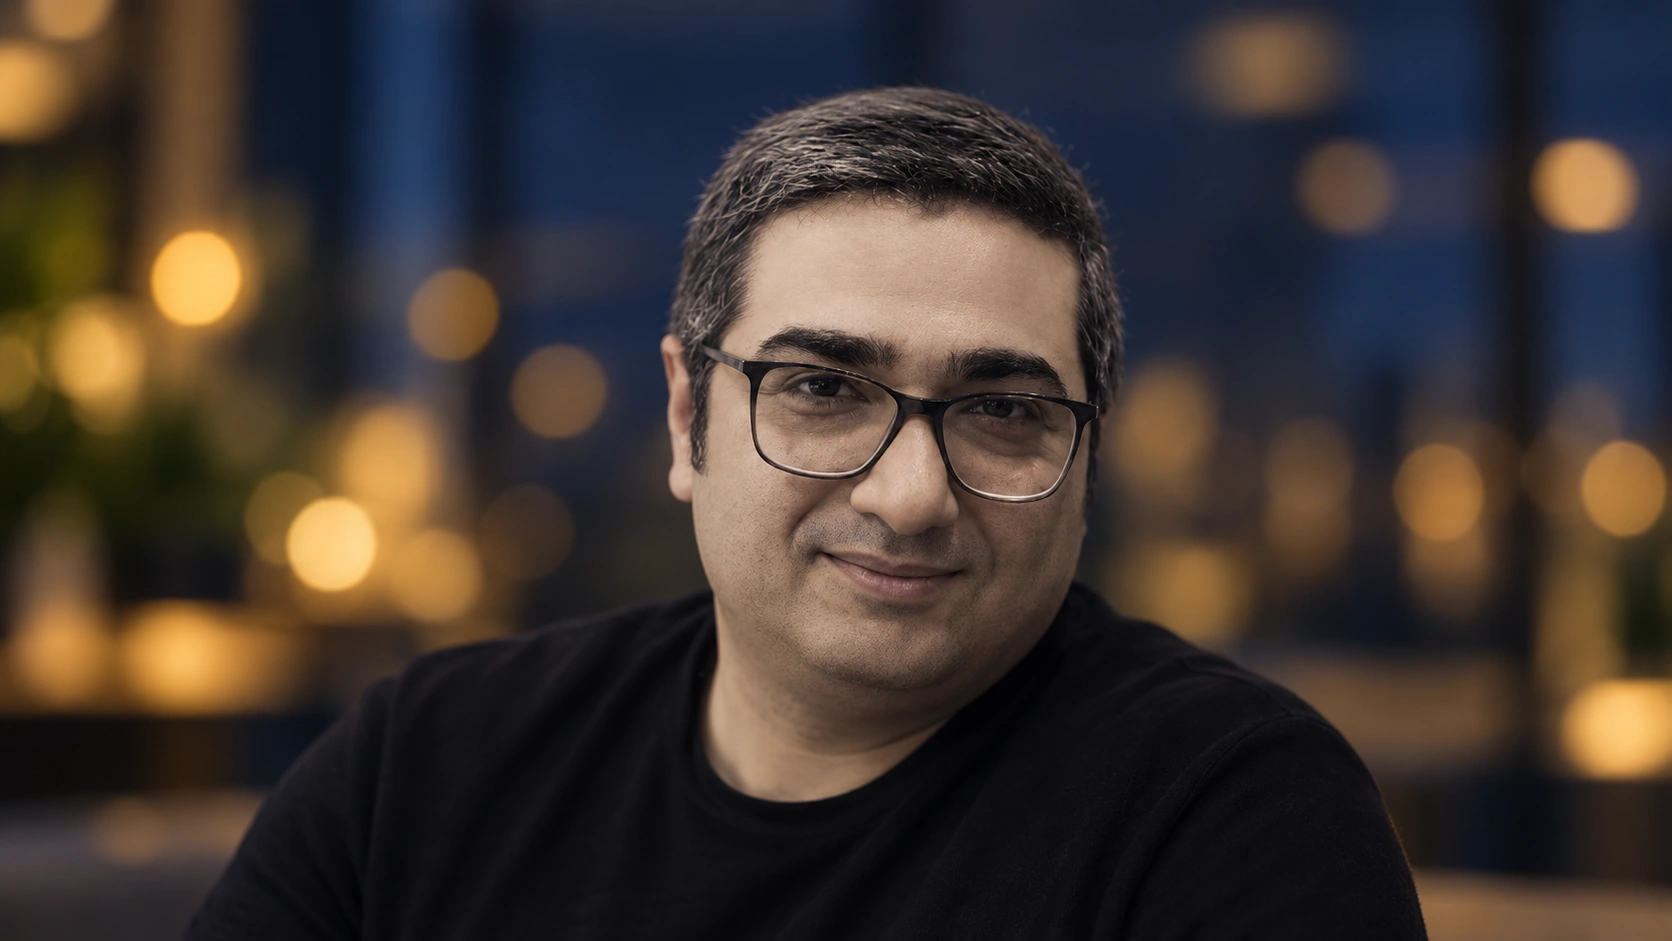
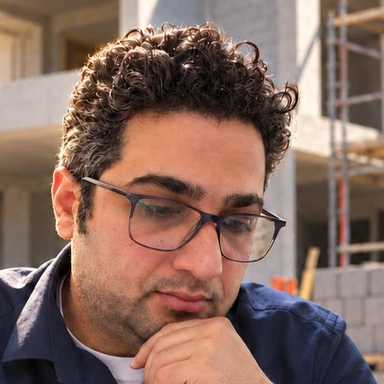
An introduction to my background in architecture and urban design, professional qualifications and approach to practice.
Architect, urban designer and independent inventor, with over 15 years of professional experience across architecture, urban planning, construction oversight and performance-based budgeting.
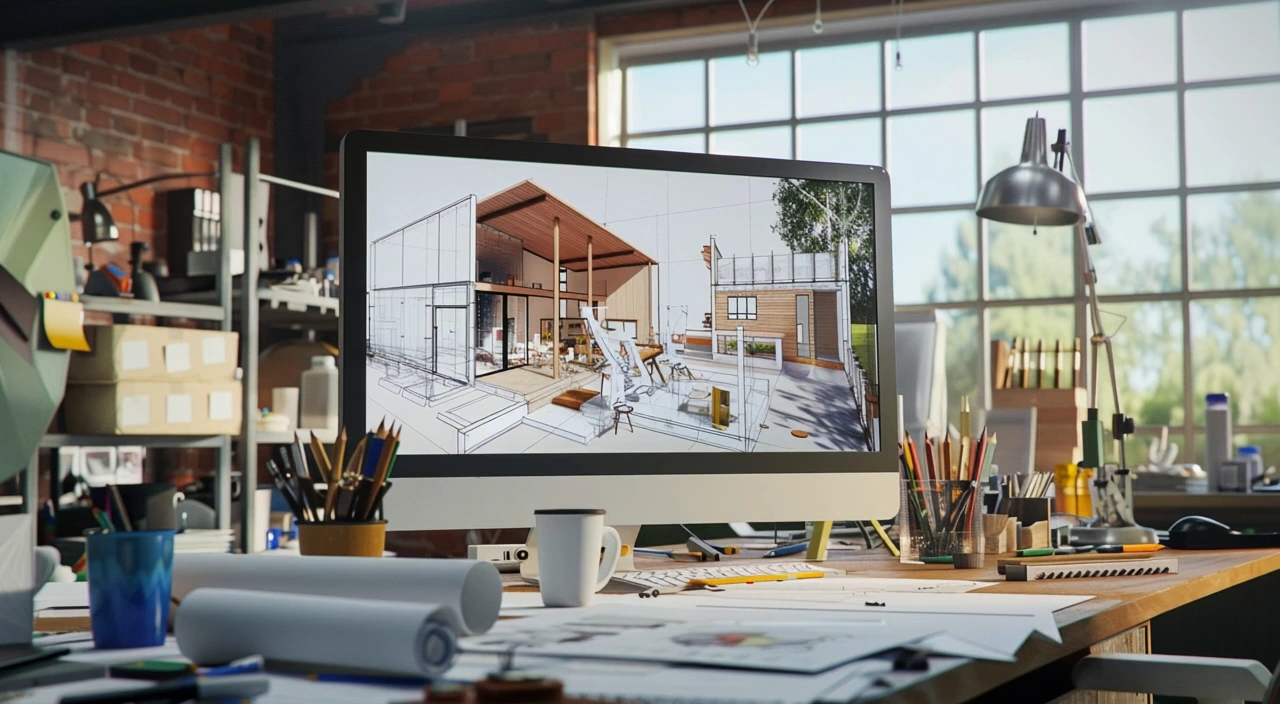
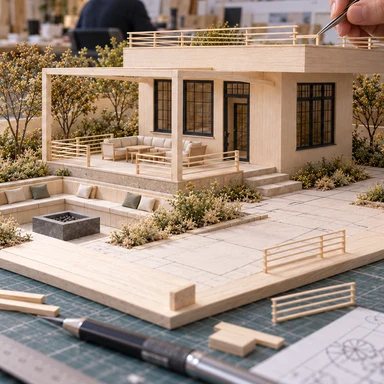
Professional experience and selected projects across architecture, urban design, site supervision and construction, with a clear account of my role in each.
Professional practice across architecture, construction supervision, urban design and visual communication, alongside municipal and city council responsibilities.


Renewable energy inventions and AI-assisted platforms developed around practical problems, with an emphasis on useful, workable solutions.
Solutions for construction, energy and administrative workflows, drawing on professional experience, independent invention and intelligent tool development.
Valid certificate issued by the Civil Aviation Organization of Iran (CAO.IRI).
Professional experience within Mashhad Municipality and City Council, spanning architectural inspection, urban affairs and commission coordination.
General Inspection Department
Participation in specialist municipal and council committees and working groups.
Mashhad Municipality — Iran
Mashhad Municipality — Iran
Mashhad Municipality — Iran
Mashhad Municipality — Iran
Mashhad Municipality — Iran
Mashhad City Council — Iran
Experience in architectural design, construction supervision and execution, and site coordination, alongside local-scale urban design, graphic design and visual identity, including independent design commissions and work on building projects.
Experience in the design and construction of villas, apartment buildings and garden villas, as well as the design of commercial façades and residential complex frontages and entrances, tailored to each client’s needs and project context.
Experience as an architectural supervisor, coordinating supervisor and contractor’s representative, including checking work against drawings, liaison between the site and technical office, coordination among project delivery teams, technical reporting and periodic inspections.
Over approximately 10 years, work under a professional engineering practice licence has encompassed supervision and construction roles across 36 buildings with a combined floor area exceeding 38,000 m², under formal contracts and within the professional procedures of the Khorasan Razavi Construction Engineering Organization — Iran, with records registered with the organization.
Experience in local-scale urban design, including urban frontages and edges and the relationship between buildings and public spaces, considering façade proportions, visual continuity, human scale and local identity.
Experience in logo and visual identity design, preparation and layout of architectural and urban design presentation boards, and presentation of design processes, diagrams and projects.
Design, creation and development of a system that uses drone imagery and analysis of visual and environmental data to support periodic tower crane inspections, monitor critical areas and identify signs of risk.
One of the system’s main outputs is a Risk Score. By analysing the crane’s condition alongside site conditions, including weather and available ground and soil stability data, it supports clients and operators in deciding whether to continue or suspend operations and identifying activities that require additional precautions.
Idea Originator, Project Manager, and Specialist Contributor to System Innovation, Design & Development.
Collaboration with a knowledge-based company.
The prototype has been built and is undergoing testing, performance evaluation and debugging.
Independent design and development of biological electricity generation solutions using a symbiotic relationship between a type of algae and electrogenic bacteria, aiming to improve efficiency and biochemical balance and reduce construction and maintenance costs for remote rural applications.
Idea Originator, Independent Inventor, Intellectual Property Owner, and Research & Development Lead.
Two granted Iranian patents and USPTO provisional patent applications.
Design, creation and development of an intelligent agent based on commission procedures and applicable higher-level laws and regulations, supporting case organization and preparation of information and documents for the commission secretary before meetings. In the development phase, the system will assess how closely proposed bills and plans comply with laws and regulations, identify potential inconsistencies and suggest corrective revisions, while retaining human review and approval.
Idea Originator, Project Manager, Product Designer & Developer.
Colleagues from the Legal & International Affairs Deputy Office of Mashhad Islamic City Council, and secretaries of the Architecture & Urban Planning and Civil Engineering & Transport Commissions.
The initial version has been built and is undergoing testing and debugging.
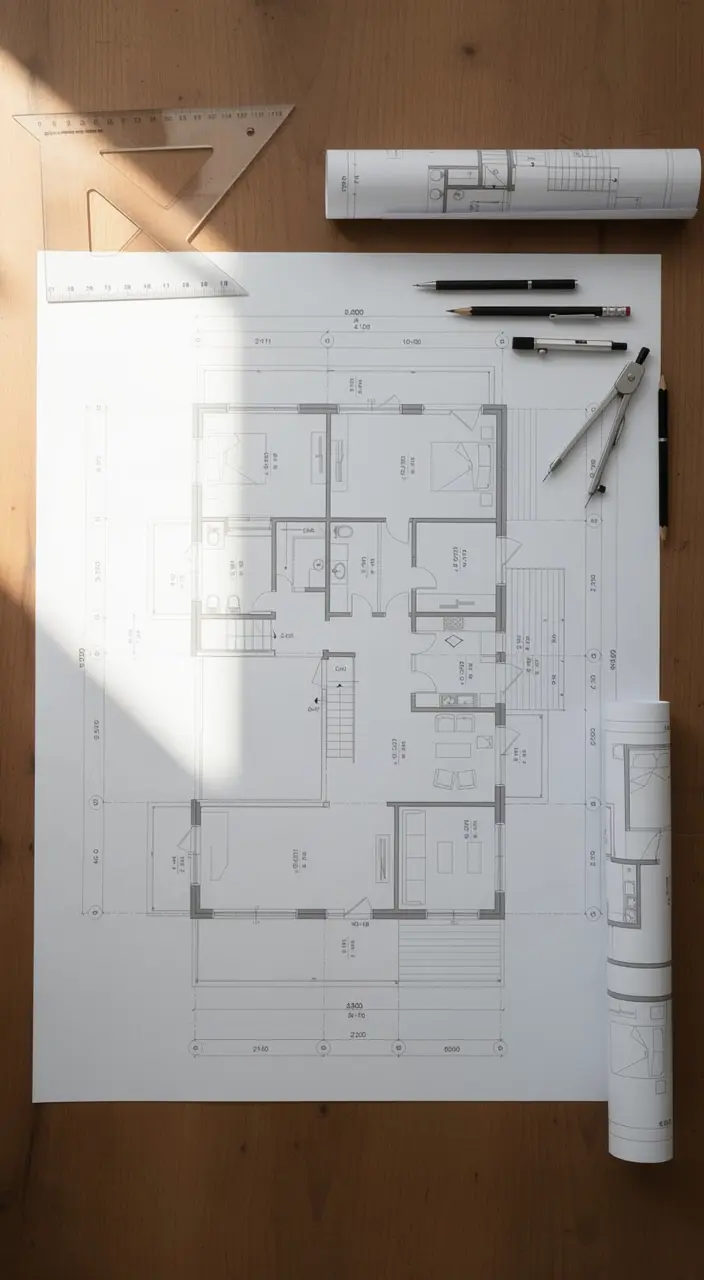
Preparation and revision of architectural drawings and construction details, connecting design intent with practical execution.
Tools: AutoCAD
3D modelling, design development and preparation of architectural visuals and presentation documents.
Tools: 3ds Max · Revit · Maya
Design of urban frontages and edges, consideration of façade proportions and continuity, and the relationship between buildings and public space, with attention to human scale and local identity.
Website design and development with creative, adaptable visuals tailored to each client’s needs and preferred style.
Tools: Astro · VS Code
Logo and visual identity design, layout of architectural and urban design presentation boards, and presentation of design processes, diagrams and projects.
Making physical architectural models to explore form, scale, spatial relationships and design details, and to communicate project ideas.
06 / Contact & collaboration

I welcome employment opportunities, project collaboration and the development of innovative ideas, with a particular interest in Oman.
Architectural design, construction details, site supervision and coordination.
Invention development and commercialisation, renewable energy and AI-assisted tools.
Logos, brochures and document layouts.
3D models and visuals, diagrams and architectural and urban design boards for digital and print use.
Physical models for design exploration and presentation.
Personal portfolios, CV websites and business websites.
The professional portfolio of Amin Ahmadzade Rozkenari, showcasing experience, selected work and opportunities for collaboration.